
Vulcan can make a model for an Energy Performance Certificate (EPC). It uses the HEM:EPC version of the Home Energy Model. This guide shows the tasks in order, from + New Model to the EPC Report.
HEM:EPC is on the free plan. It runs in Vulcan as a preview. Its results are not an EPC. You cannot lodge them to ECaaS yet. See Results are provisional.
Choose HEM:EPC
- Click + New Model. See Files dropdown.
- Pick Existing building (HEM:EPC) or New build (HEM:EPC).
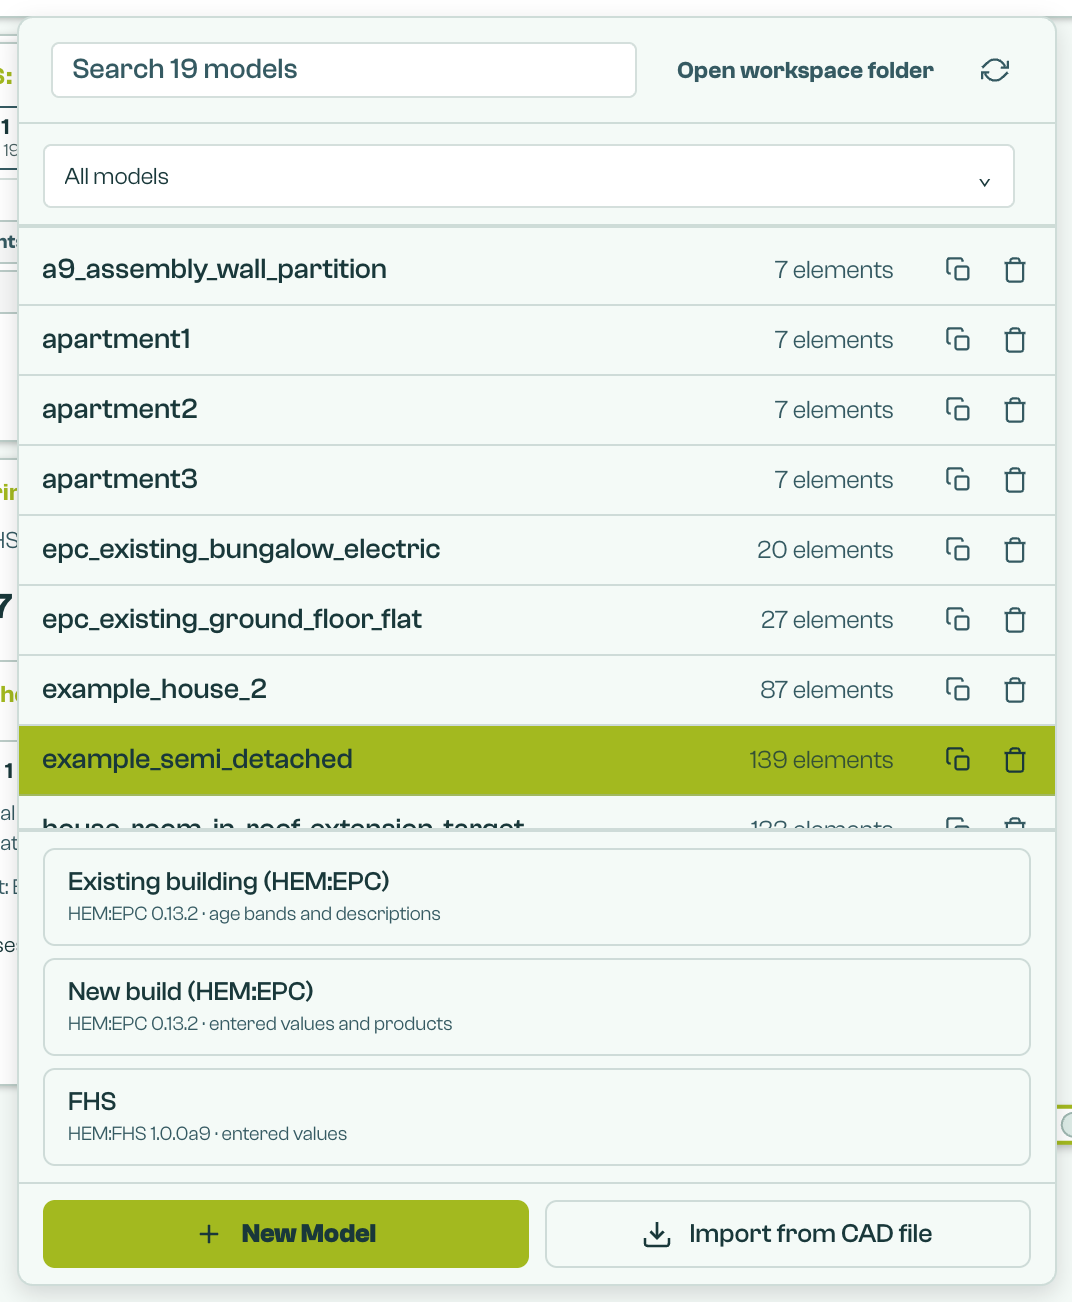
Vulcan sets the HEM model version for you. It starts to download the HEM:EPC files. You can draw while it downloads. The start also opens Global values at the first question.
To change an open model, use the HEM model version selector at the top of the Global values tab in Global Settings. Pick HEM:EPC 0.13.2. See HEM model version.
Choose FHS in + New Model if you want a Future Homes Standard model instead. That model follows the Geometry Section Guide.
Existing building or new build
An EPC model is one of two kinds. Set it with The dwelling is in Global values: An existing building or A new build.
| An existing building | A new build | |
|---|---|---|
| How you describe the fabric | Age bands and descriptions | Entered values and products |
| Postcode | Asked | Asked when Overheating is on |
| Air test | Not tested is allowed | Not tested is not offered |
| Evidence for stated values | Needed for lodgement when lodgement is live | Not asked |
Change the setting at any time. Vulcan keeps every element.
HEM:EPC has two sets of inputs. An existing building uses the simpler set. A new build uses the full set, as for HEM:FHS.
Answer the Global values
A New Model start for HEM:EPC opens Global values in survey order. Each group asks the questions in turn:
- Property. For an existing building this has the postcode and the built form. The built form shows the value from the party walls until you pick one.
- Rooms and services.
- Air test.
- Site.
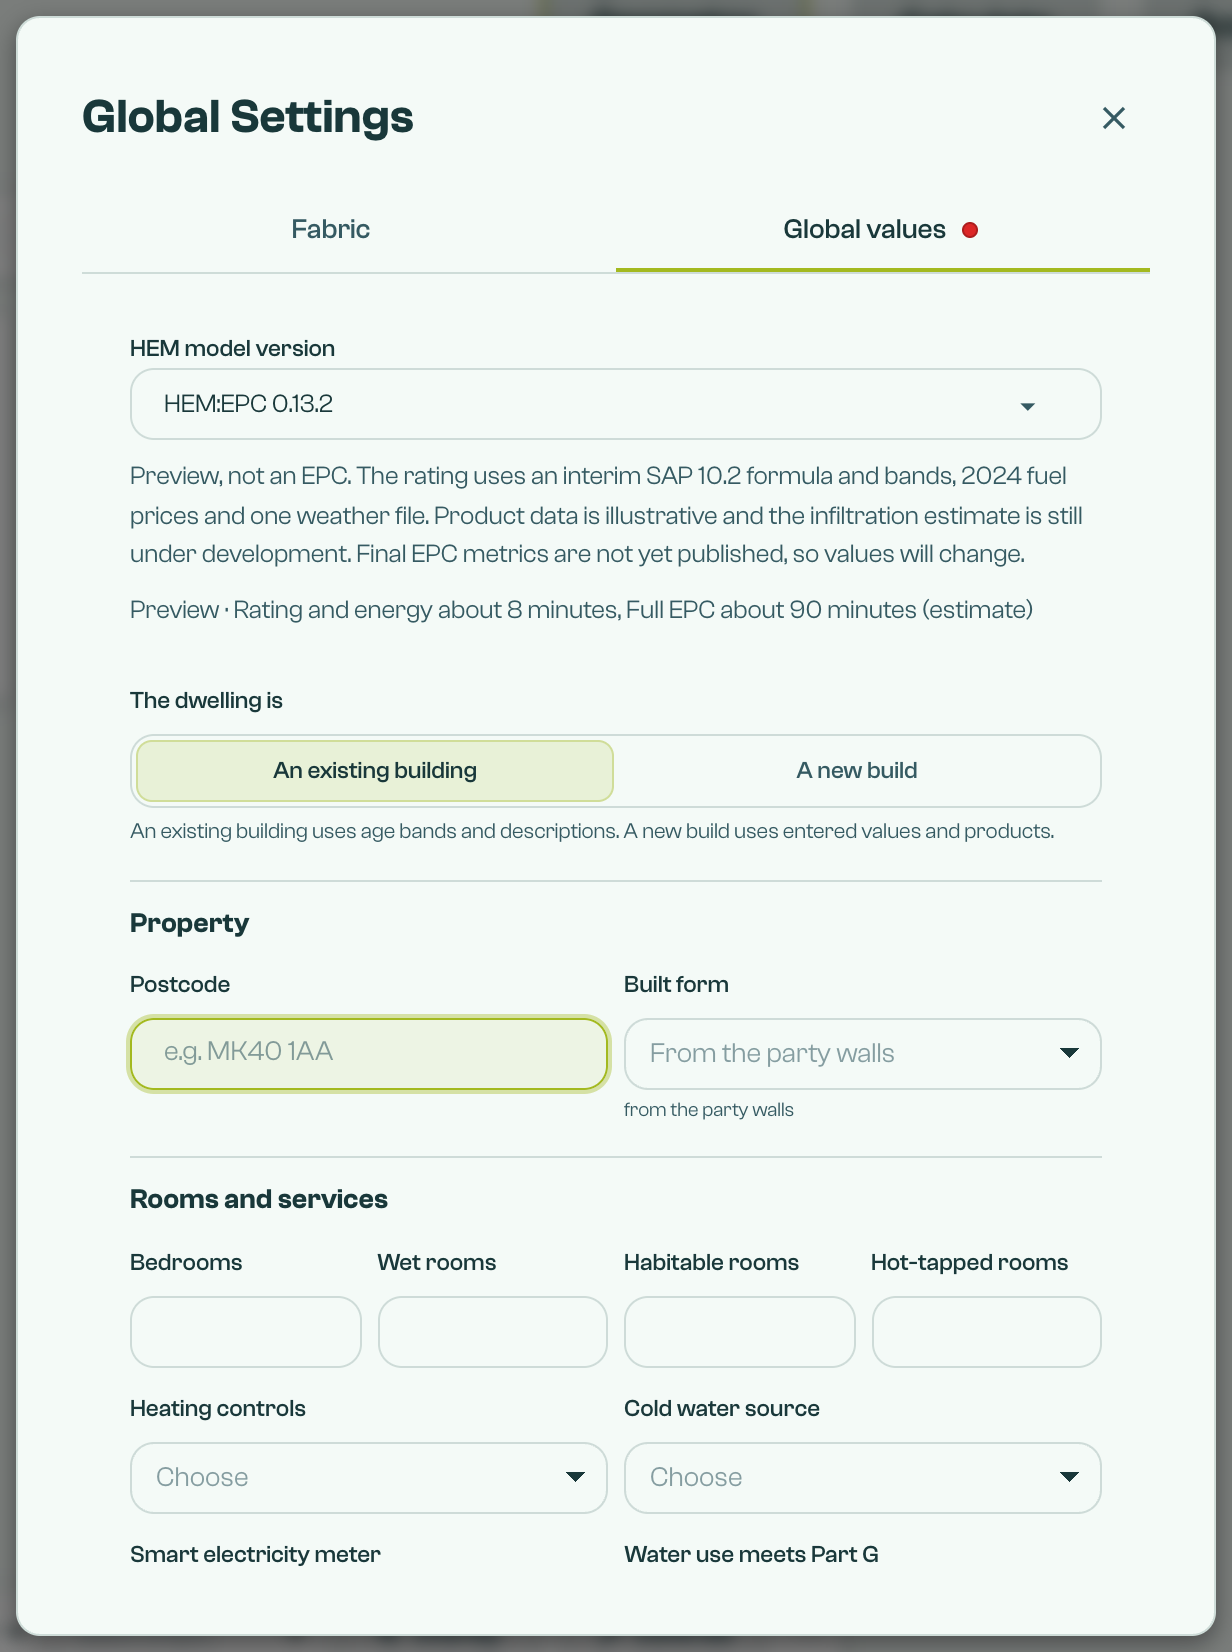
Answer these before you draw if you know them. You can also draw first. Rooms counted from your space labels show "from the space labels". A count that you type stays. A later change to a space label does not replace it. Click Use the space labels to set every count from the labels again.
The living room area also comes from the space labels. Label the living room on the plan with the Space Labeller.
The postcode sets the nation. The nation sets the years of each age band. Some postcode areas span two nations: CA, CH, HR, LD, LL, NP, SY and TD. For a postcode there, a Nation field shows under the postcode. Choose the nation of the property. Isle of Man postcodes are covered. Guernsey and Jersey postcodes are not.
Rooms and services also asks:
- Smart electricity meter. If the dwelling has one, enter its Smart meter GUID: 16 hexadecimal characters, or eight pairs separated by hyphens or colons.
- Clothes dryer, Dishwasher and Separate fridge or freezer. These come from the drawing until you answer. Click ↺ Use the drawing: … to go back.
Air test
Enter the air test result if the dwelling has one. An existing building can be Not tested. HEM:EPC then estimates the air leakage. For the estimate, enter:
- Open fireplaces: the number open to the outside, for example through a chimney. Enter 0 if there are none.
- Double glazing installed: 2002 or later, Before 2002 or Unknown. It shows when the model has double glazed windows.
- Heat loss corridor: No corridor, Heated corridor or Unheated corridor. It shows for a flat or a maisonette.
A blank field that the estimate needs is a build error.
Distant shading
An existing building takes distant shading as a band for each of four sides: Front, Right, Back and Left. The sides are seen from the front door. Site shows the band of each side. Click Edit on the plan to show the ring of four sides on the plan. The ring also shows when you draw or select external shading or window shading.
Each side takes its band from the drawn external shading. A side with nothing drawn is Very light (open sky). A notice names each side that is not set.
On a new build, draw external shading and window shading as for HEM:FHS.
To state a band on an existing building, click a side on the ring. Set Shading (Very heavy, Heavy, Average, Light or Very light) and Roof shaded (Yes or No). Click Reset to go back to the drawing.
Site also has More: Shelter, Cross ventilation, Zone height and Zone base height.
Vulcan hides inputs that HEM:EPC does not read. The data stays in the model. The Part F and Part O build checks in Geometry run only on HEM:FHS models.
Age band and how fabric inherits it
The age band is the period when the building was built. It applies to an existing building only.
- Open Global Settings and the Fabric tab.
- Choose the Age band at the top. Each band shows its years for the nation of the postcode.
- The table lists each construction type with Used by and Built as. Describe how each type is built.
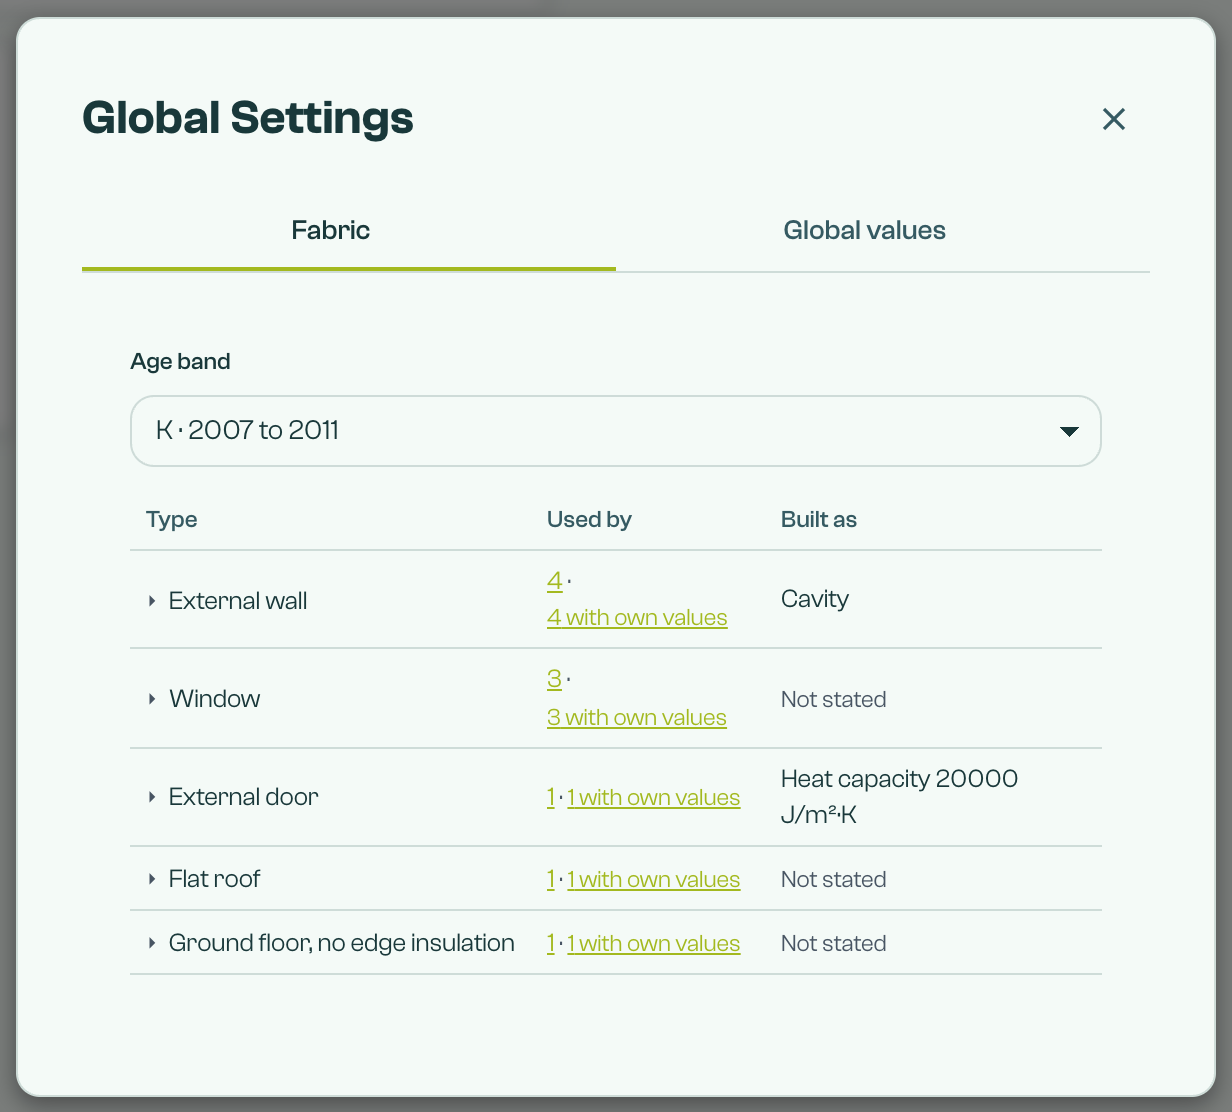
Every element then takes its values from the age band and its construction type. HEM:EPC works out a U-value from them. Some blank fields also take a value from the band, such as the insulation thickness.
An element can have its own age band. Open the element and pick one in Age band. A blank Age band shows the model band in grey, with the default link beside the field. The link opens the Fabric tab. To go back to the model band, clear your pick with ↺ Use default:
A window or a door takes the age band of the wall it sits in. On the window or door, ↺ Use the wall:
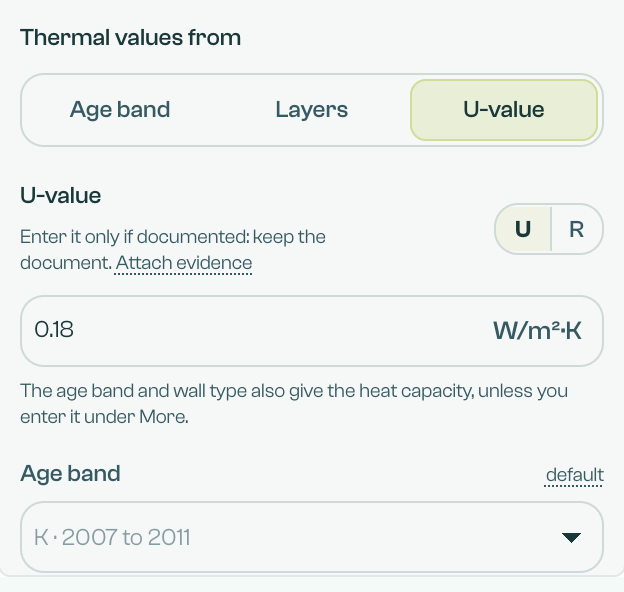
An element panel shows Thermal values from with the methods the element allows. For a wall, roof or floor on an existing building these are Age band, Layers and U-value. A ground floor offers Calculation in place of Layers. For a window they are Glazing description and U and g. A U-value that you state replaces the age band for that element.
Draw the dwelling
Draw the dwelling as you do for any Vulcan model. Use the drawing tools and + Element. See the Geometry Section Guide.
Fit a roof
- Click + Element and pick Roof. The hint says: "Click inside a storey outline to fit it". You can also pick ⌂ Roof from the shape list on the draw toolbar, with External surface as the element type.
- Click inside the outline of the top storey.
Vulcan fits a roof over the outline. Its part editor shows these fields:
| Field | Options |
|---|---|
| Shape | Hipped, Gable ends, Half-hip, Mono, Flat, Mansard, Gambrel |
| Pitch | Steep, Average, Moderate, or Pitch in degrees |
| Use | Loft, Room in roof, Vaulted ceiling |
A Mansard or Gambrel roof has no Room in roof. A Flat roof has no Use.
On the plan, each edge of the outline has a chip. Click a chip to change the edge. It goes through eaves, gable, half-hip and abuts in turn. A party wall edge stays a gable. Click ↻ Turn at the ridge to turn the ridge to the other direction. A ridge chip shows the ridge height.
A Mansard needs Break height and Upper pitch. A half-hip needs Half-hip height. A field that is needed shows "required".
A section drawing shows the roof. Click its pitch to go to the Pitch in degrees field.
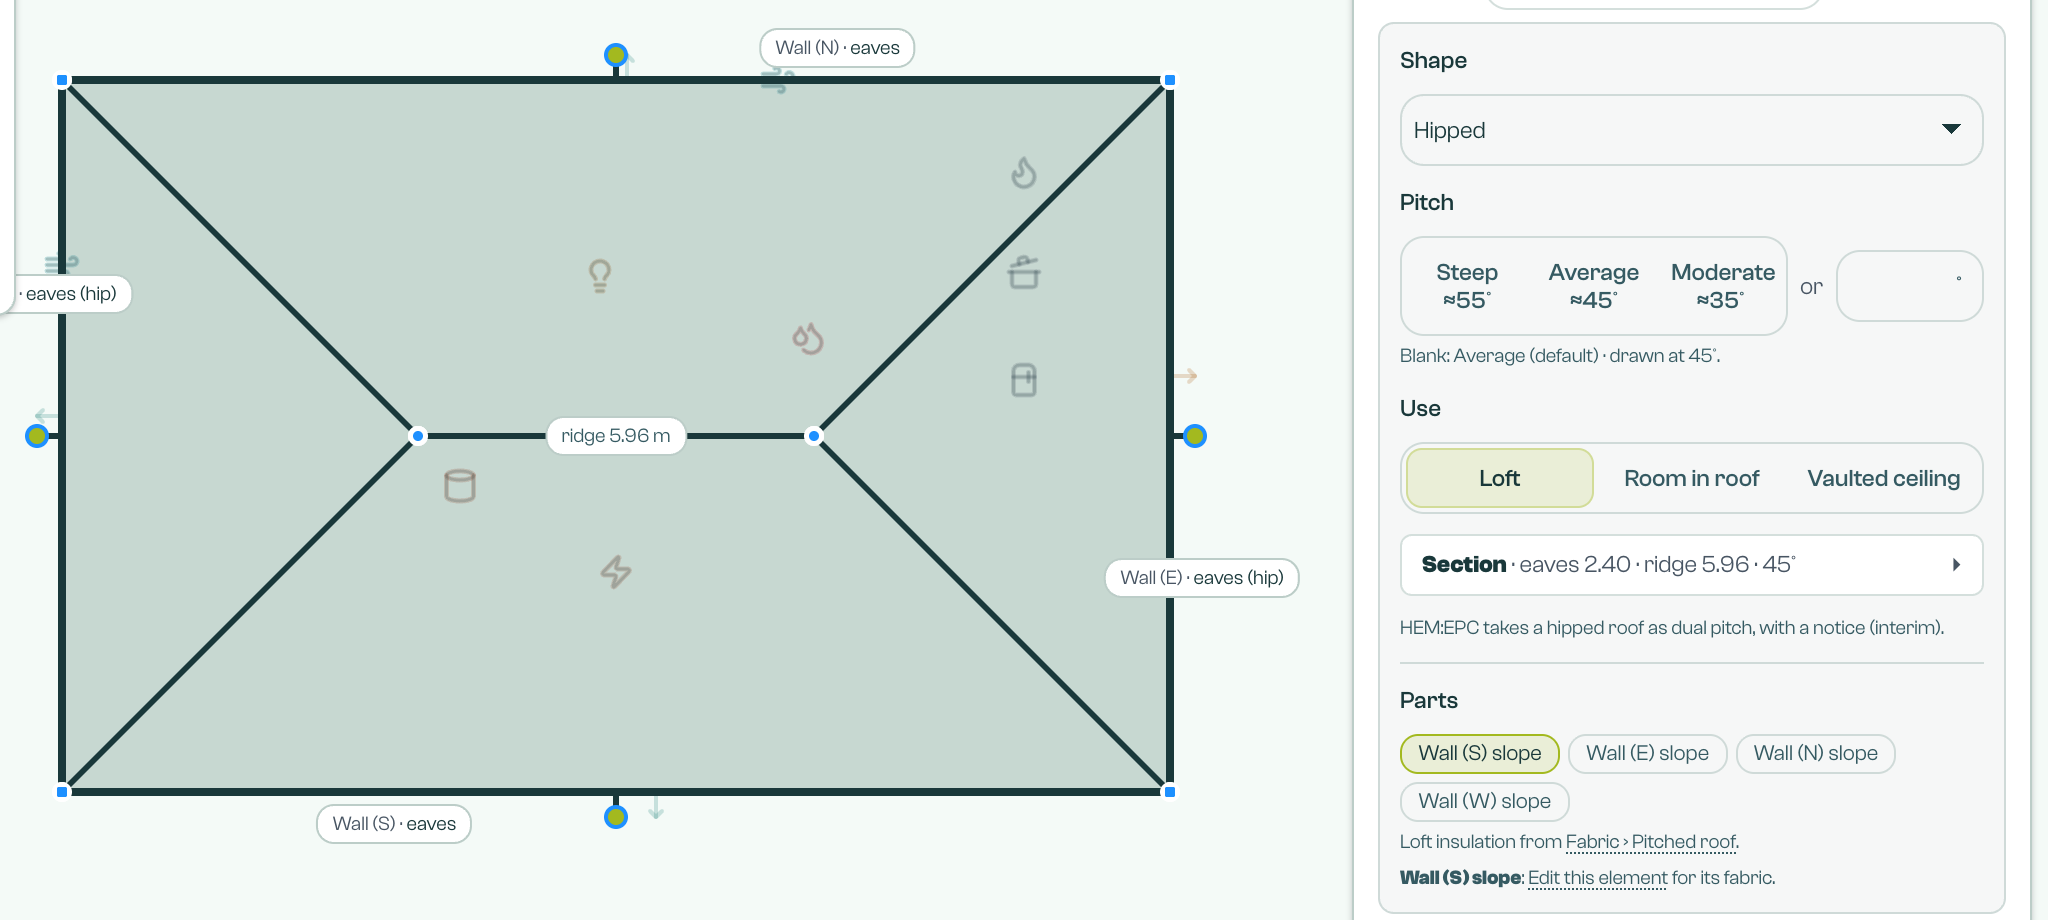
For roof parts on any model, see Roof parts.
Room in roof
Set Use to Room in roof. Then enter the measurements as HEM:EPC takes them:
- Walls at the foot of the slopes: Common or Set in. Set in also needs a Width.
- Knee height (the Knee wall height field). It is required for Common walls. For Set in walls a blank value is 0.
- Max height (the Max ceiling height field). It is required.
- Flat ceiling width. A blank value is 0.
- Gables: Party, External or Hip end. This is a read-out, taken from the edges.
Until you give the max ceiling height, and the width (Set in) or the knee wall height (Common), the roof stays a loft. The roof notice says what to give. Vulcan works out the pitch from your measurements and shows it as Pitch.
HEM:EPC has no hipped room in the roof. A hip end is entered as a gable wall that loses the same heat as the knee wall under the hip. Windows in that knee wall go on the gable.
Dormers
A dormer sits on a host roof. With External surface as the element type, pick ⌂ Dormer on the draw toolbar. Its fields are On (the host roof), Shape (Flat, Mono, Dual or Hip), Width, Front height, Roof pitch (not for Flat), Window width, Window height and Sill height. On an existing building it also has Side windows: No side windows or Both sides. Roof is Heated or Unheated pitched.
Bay windows and conservatories
Pick Bay window or Conservatory in + Element. They follow External surface in the list. You can also pick them from the shape list on the draw toolbar, with External surface as the element type. Conservatory shows only for HEM:EPC.
- A bay window: click the opening on a wall, then drag out the projection. The part editor has Opening width, Projection, Front facet width, Bay height, Roof (Flat or Pitched), Front window (Width and Height) and Side windows (None or Same in both sides). HEM:EPC centres the windows in the bay.
- A conservatory: Vulcan first asks "Heated and open to the dwelling?". Answer Yes to enter it in the EPC as its own building part. Answer No for a separated or unheated conservatory. Vulcan does not enter that one. Then click the start and end of the opening on a ground-floor wall, and drag out.
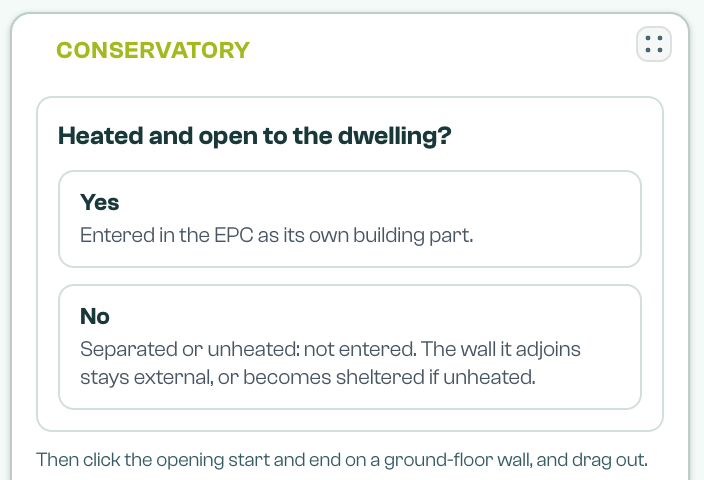
A conservatory window is closed unless you set its opening type.
Both are one part. The part editor has Detach. Detach turns the parts into ordinary elements and removes the part settings. If the host wall changes, the editor shows Place again to attach the part to the wall again.
Descriptors, categories and values
An existing building uses the simpler input methods. You pick a description or a category. You do not have to enter a number.
Examples:
- A wall has a construction type and an insulation location.
- A window has a glazing description.
- A roof pitch can be Steep, Average or Moderate. You can enter degrees instead.
- A hot water cylinder can take its size from a Category, a Volume or its Dimensions.
Each method sits beside the drawn or typed values. Where HEM:EPC takes only one method, Vulcan shows a choice. Pick one.
What "(default)" means
A blank field can show a grey value that ends in "(default)". For example "0.2 (default)" or "None (default)".
The value is a default that HEM:EPC defines. Vulcan fills it when you leave the field blank. HEM:EPC uses it in the run.
Type a number to replace it. Clear the field to go back to the default.
On an existing building, a value that you state in place of a default needs evidence for lodgement when lodgement is live. See Evidence and lodgement.
Element inputs on an existing building
An existing building asks for some inputs on the elements:
- Front door. With two or more external doors, tick Front door on one. Ticking one clears the others. With one external door, that door is the front door. The front door sets the sides of the distant shading.
- Opening type. Each window states how it opens, for example Closed, Full opening, Sliding window or Hinged glass door. There is no default. For a window of several panes, click Add glazing section and set each section, left to right. Each section has a Width fraction (blank is an equal share) and an Opening angle (Standard (default), Full or Restricted).
- Trickle vent. Tick it on a window that has one.
- Close shading. A window has no close shading until you add it. Click + Overhang, + Side fin or + Balcony front, then pick what it is. A window shading element drawn for the window shows its kind, for example "Drawn 0.6 m: choose what it is". Pick the category: the model does not convert until you do.
- Thatched. A pitched roof over a loft can be Thatched. A thatched roof takes none of the loft's other fields.
- Edge insulation. A ground floor can take its edge insulation from Resistance or Thickness and material. Leave it blank for the default: vertical, 0.26 m deep, 25 mm of mineral wool. Horizontal edge insulation has no default width.
- Outside surface. Under More, a wall, door or roof has Outside surface from: a colour, a material and finish, or a coefficient. A blank field uses the default.
If you change a model from an existing building to a new build, an element lists the existing-building values that the model no longer uses. Click Clear them to remove them.
Systems
Add heating, hot water, ventilation and renewables as System elements. See the Geometry Systems Guide.
On HEM:EPC, a system form shows only the fields that HEM:EPC reads. Where HEM:EPC takes alternatives, the form shows one method. For a hot water cylinder:
| Group | Methods |
|---|---|
| Size from | Category, Volume, Dimensions |
| Heat loss from | Measured, Energy label, Install year |
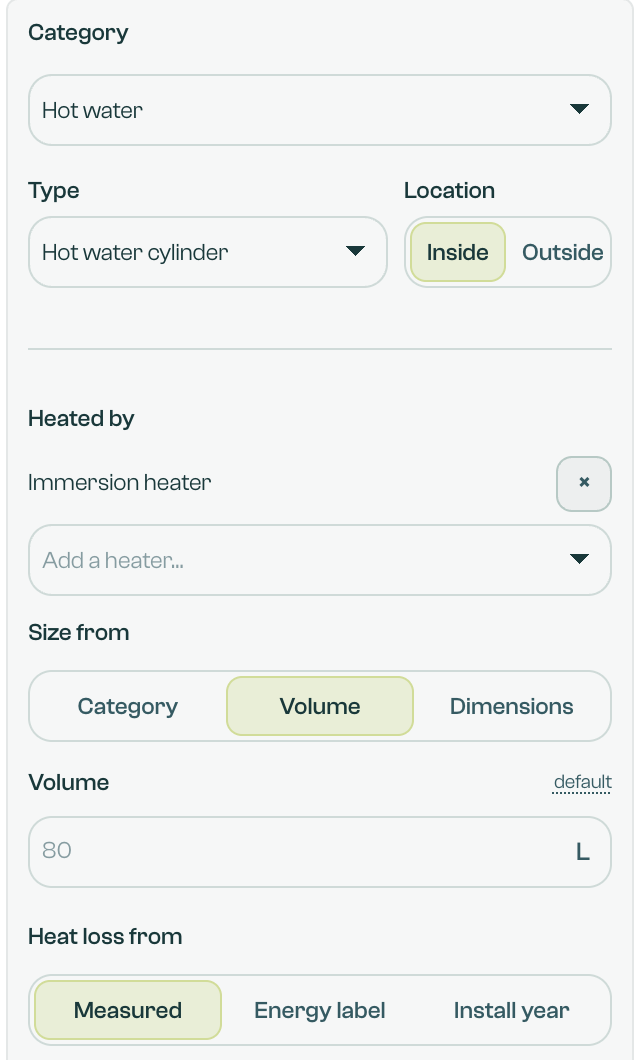
PV has the same kind of choice for its inputs.
For an immersion heater or a coil on an existing building, leave the heater position blank. The default applies, for example "0.2 (default)". A new build must state the heater position. The Build Error list asks for it.
Every cylinder heater except a solar one needs a thermostat position: how far up the cylinder the thermostat sits, as a fraction of its height. There is no default, on existing buildings or new builds. A coil also needs its primary flow rate and heat transfer rate. A missing one is a Build Error on the cylinder, for example "Cylinder 'Hot water': enter its coil's thermostat position … There is no default."
Products come from the HEM product list. Pick one for each product slot. If you pick none, Vulcan uses the model setting or the only product that fits, where there is one. If there is none, the slot shows "Pick a product" and the run stops.
Each product slot shows a chip on the system:
- Pick a product: … (red). Pick a product, for example the heat pump.
- Default: …. Vulcan uses the default product, or the only product of this type.
- The product name. You picked it.
Click the chip to pick. For a radiator, choose the Type, then the Height. Use model setting or Use default removes your pick.
The heating circuit that owns the emitters has the emitter defaults for the model: the Radiator product, Radiator length when not drawn (Medium is the default) and the Underfloor heating product. An emitter that picks no product of its own takes these.
On an existing building, a solar panel needs a Mounting: Rail-mounted, Integrated into the roof or Ground-mounted. Enter the number of Panels. The drawn area gives a value when you leave it blank. The peak power and the inverter take the default unless you state them.
An immersion heater can use PV diverter: surplus PV electricity heats the water through that heater. Set one immersion heater for each electricity supply.
Other system inputs on HEM:EPC:
- Type. A Plant system has a Type list. Changing the type asks you to confirm.
- Warm air heater. Choose the Category Warm air heater. Then pick Combustion warm-air heater or Electric warm-air heater under Type.
- Weather compensation curve. Each option shows the curve number and its gradient. On an existing building, a blank field takes the default curve for the heat source and the emitters. The field's help names it.
- Load compensation fields show only for the ecodesign control classes V to VIII.
- Flow rates of a heating circuit are in litres per minute (L/min). For a value in L/s, multiply by 60.
- Battery. A battery also asks for Battery age, Grid charging possible, Grid exporting possible and Grid import limit for charging (kW).
- Cooling. On a new build, each cooling system states its convective fraction. The cooling systems of one zone must state the same fraction. Save names the zone when they do not.
On a new build, an element next to an unheated space can take it from Resistance or from an Unconditioned zone. An existing building does not take zones. In Zone, pick a zone or New zone…, and click Edit to open it. A zone uses the Calculated method: it takes its own outside parts. Click Add wall or roof or Add window under Envelope, and enter the U-value of each part. The Direct method is not available yet.
Values that Vulcan fills
Vulcan fills some values that you do not state. The form shows where each value comes from.
- Combi boiler hot water. The daily hot water use comes from the number of occupants. The field shows "from occupancy". Enter a value to replace it.
- Uninsulated floors. A slab or basement floor with 0 mm of insulation stated, or with nothing stated and age band A to H, is calculated as uninsulated.
- Suspended floor shelter. It follows the shield class: Shielded gives sheltered, Normal gives average and Open gives exposed. With no shield class, it follows the terrain class.
- Dwelling size. The length, width and ground floor area come from the drawing. If the drawing has no floor, a notice asks you to draw the lowest floor.
Fix the Build Error list
Save checks the model. If it finds problems, the chip beside Save shows Build Error (N). Click it to open the list. See Save button.
Each row says where the problem is and what to do. Click a row to go to the input.
The chip shows only build errors and the saved state Not validated. No other chip sits beside Save.
Fix the rows from the top. Save again. The chip goes when the model has no error. A model with a build error does not run.
Warnings do not stop a run or a save.
Quick sim
Quick sim runs a preview for the open model.
- Open the Quick sim panel.
- Check that it shows HEM:EPC 0.13.2. The run time shows under the name before you run.
- Click the refresh icon, Run preview calculation. A model with no name first asks you to name it: "Name this model to run it". Type a name and click Save and run.
A run takes about 8 minutes, depending on the model and your computer. You can keep drawing.
If the model has problems, the panel lists up to three of them with Select. +N more opens the Build Error list.
Read the result
Quick sim runs Rating and energy. The card's headline is the energy efficiency rating (EER) and its band, for example "72.6 · Band C".
The EPC Report of a quick run still shows the demanded and delivered energy, the energy cost, the heat score and the carbon emissions. Only the smart score and the Fabric energy efficiency (FEES) read Full EPC only. See Full EPC in Scenarios.
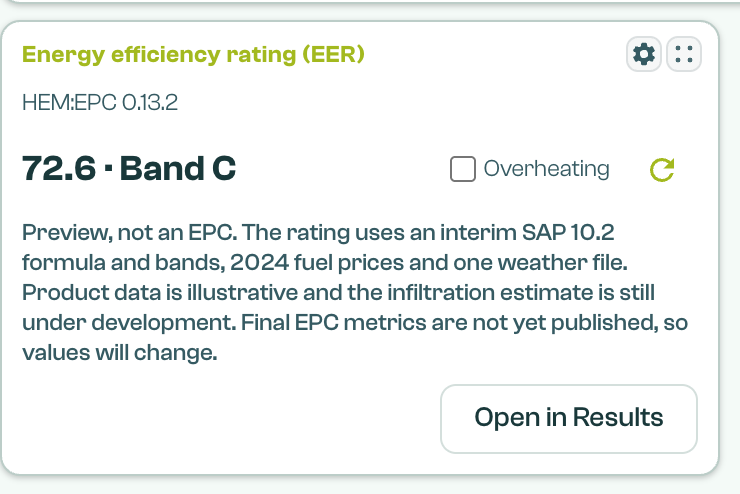
Every result carries this note:
Preview, not an EPC.
The note goes on to say why. See Results are provisional. Quick sim is a preview. It is not an EPC and you cannot lodge it.
Results and the EPC Report
- On the Quick sim card, click Open in Results. Results opens the model's Quick sim config. See the Results Section Guide.
- Tick the scenarios.
- Click Report. When every ticked scenario ran on HEM:EPC, it opens the EPC Report.
The EPC Report is a printable A4 page. The page is always light, in every theme. Its title is "Energy performance" and the kind of dwelling. The preview note is under the title.
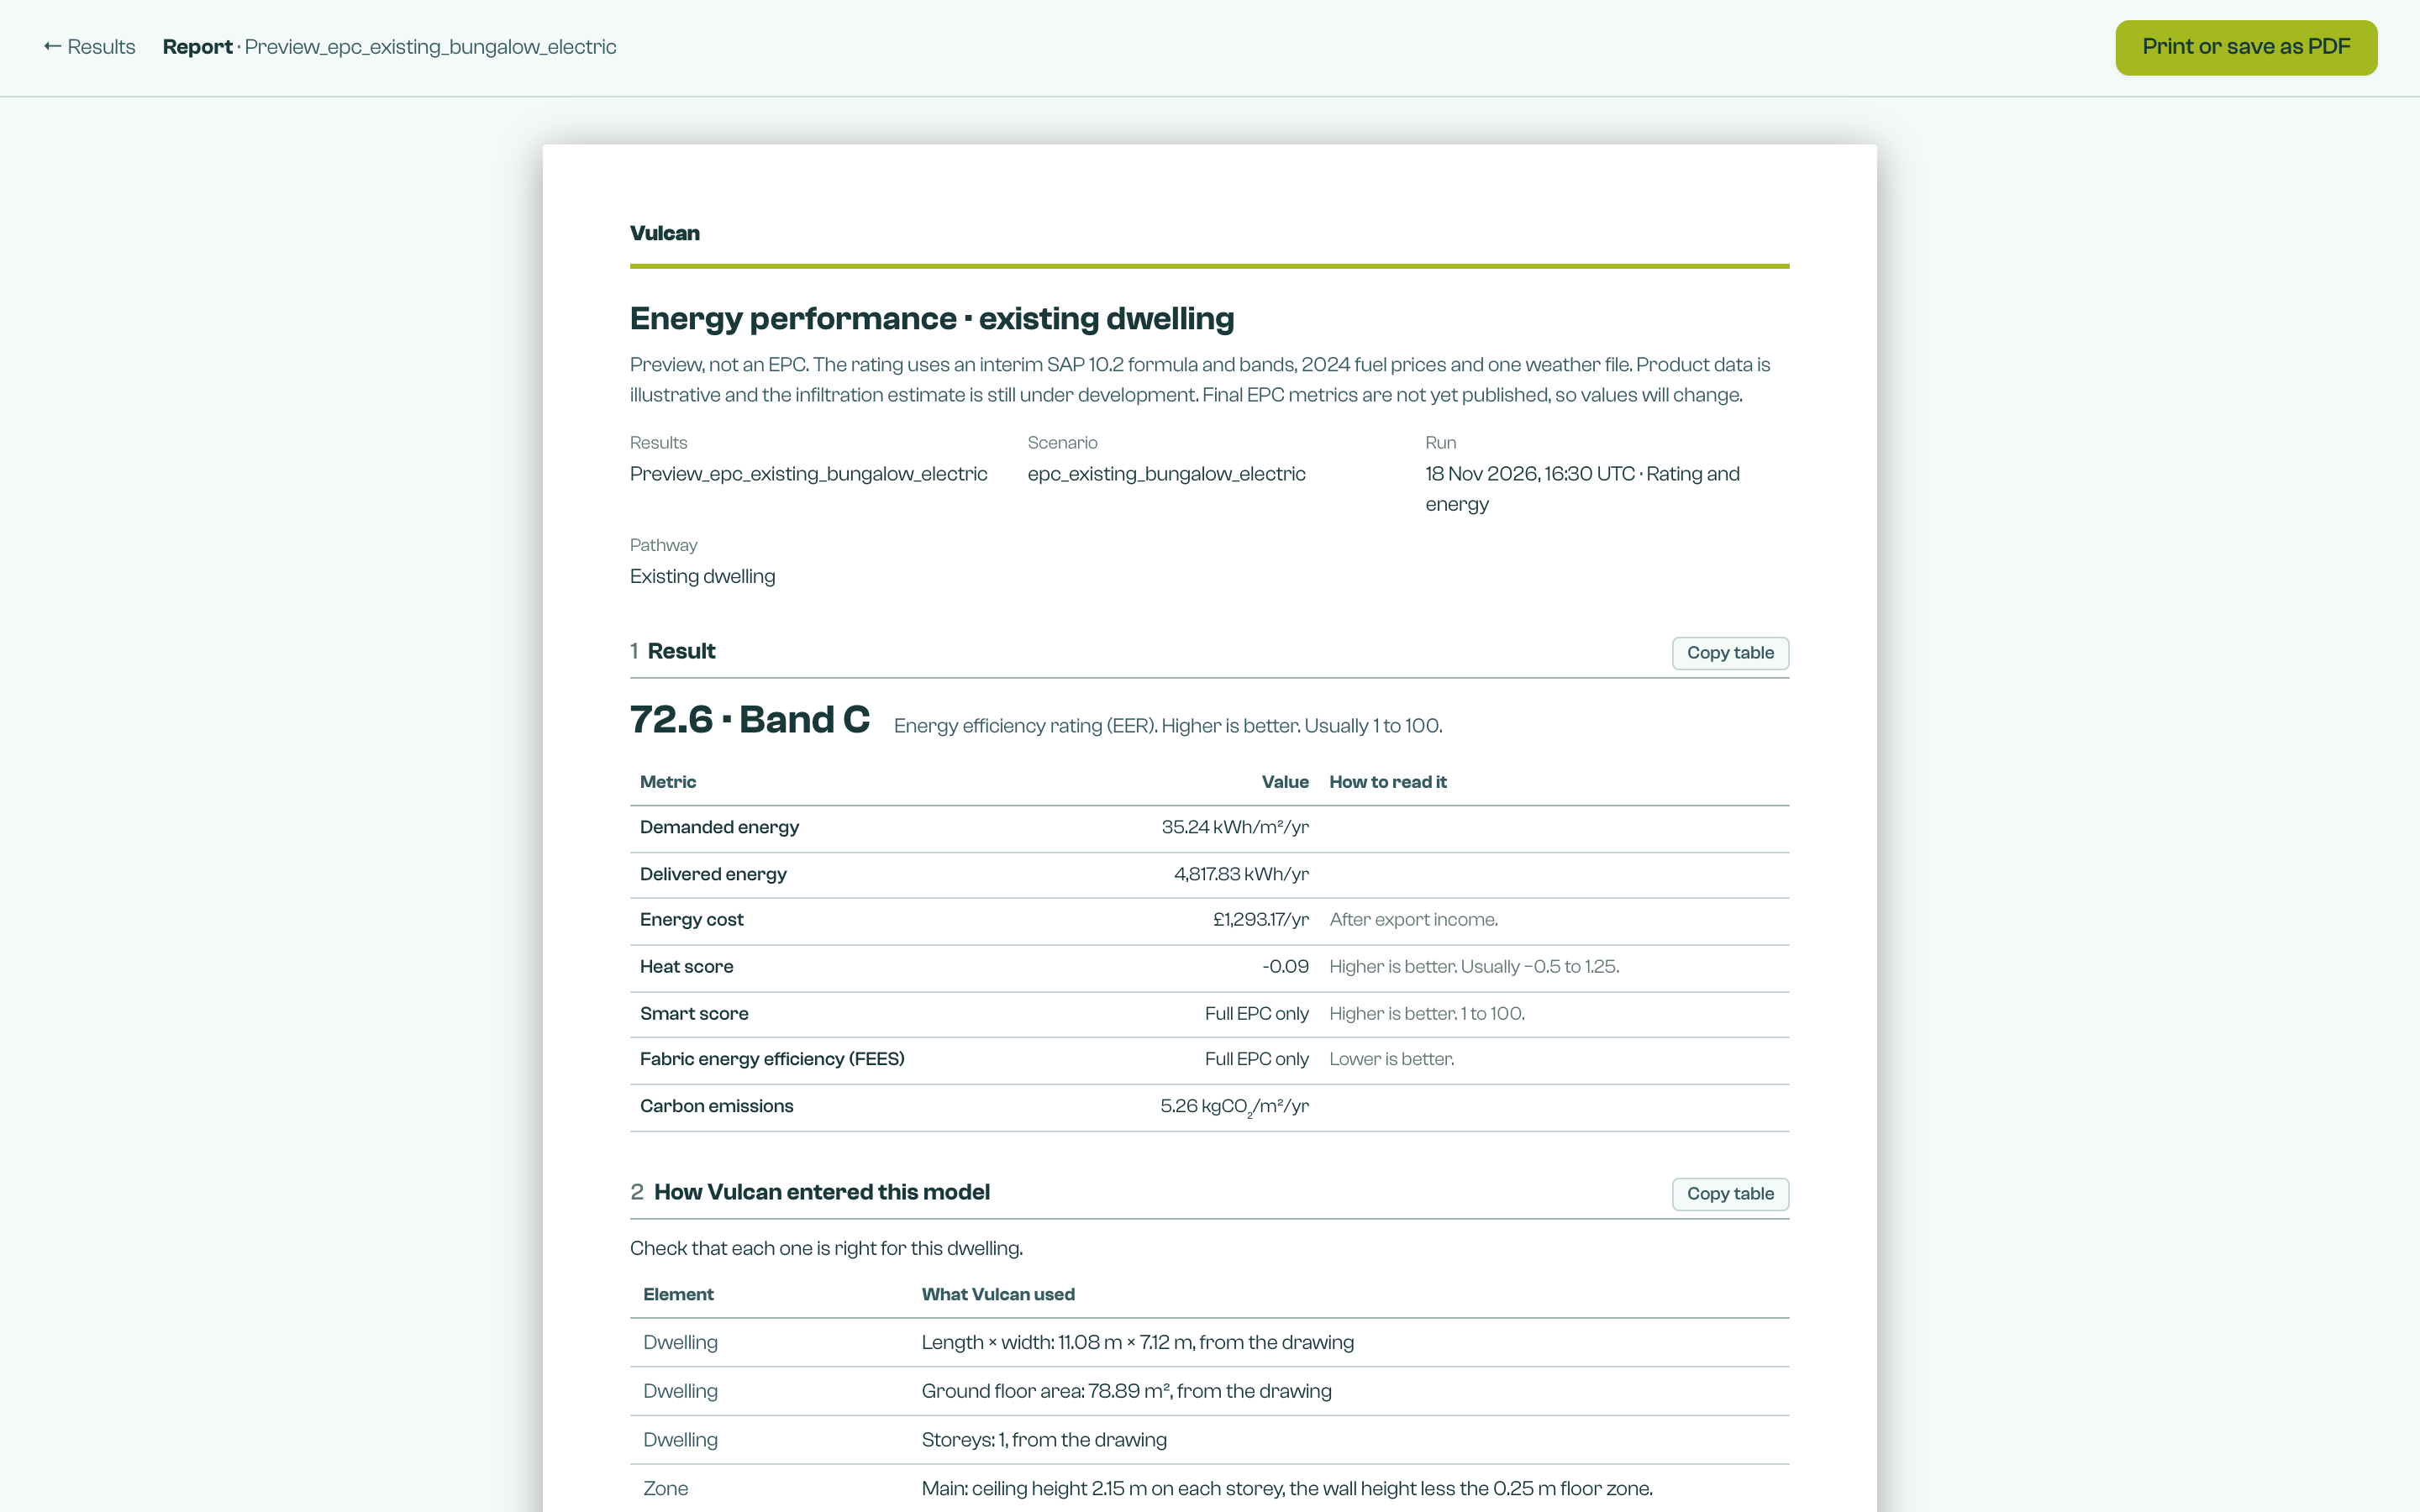
The report has these sections:
- Result: the EER and band of each scenario, then a table of the other metrics, with how to read each one.
- How Vulcan entered this model, when there are entries: what Vulcan used for each element. "(default)" marks each default. Check that each one is right for this dwelling.
- Values you entered instead of the default, when there are any: each element's stated values and the evidence attached to them now.
- Warnings, when the run has any.
- Not covered: lodgement, and improvement recommendations.
- Run record: the HEM:EPC version and its components, the product data and model input SHA-256, and the folder of the result files.
- Click Print or save as PDF to print the page or save it as a PDF from the browser.
- Click Copy table beside a table to copy it, tab-separated, for a spreadsheet.
- Click ← Results to go back.
Full EPC in Scenarios
A HEM:EPC model runs in one of two modes. Choose the mode as the model wrapper in Scenarios.
| Mode | What it runs | Typical time per model |
|---|---|---|
| Rating and energy | The rating and energy results. The smart score and FEES are not run | About 8 minutes |
| Full EPC | The same results, plus the smart score and FEES | About 90 minutes (an estimate) |
Quick sim always runs Rating and energy. A Scenarios configuration with no model wrapper also runs it. Both modes are on the free plan. On the free plan, a configuration needs exactly one model wrapper. The run time depends on the model and your computer.
Evidence and lodgement
Lodgement for HEM:EPC is not live. A HEM:EPC model cannot go to ECaaS. Vulcan cannot lodge an EPC yet; nothing is sent to a register. No certificate is made.
You can attach evidence in the lodge journey now.
A field that holds a stated value shows this note: "Enter it only if documented: keep the document." Keep the document for each value that you state. To keep it with the model, click Attach evidence on that field and choose the file. Vulcan stores it in the workspace beside the model.
For an existing building, each value that you state in place of a default becomes one evidence requirement. The requirement names the input, for example "'Wall (N)' states its U-value: 0.18". Upload a file from the row. The upload opens with that input already linked. A requirement counts as met when an upload names its input.
The same applies to the air test result (with its pressure), the slab edge insulation, retrofit insulation, a stated insulation thickness, type or conductivity, a filled party-wall cavity, the PV peak power and inverter, and the battery age, grid charging and grid export. Vulcan asks for no evidence for a value that equals the default.
A new build gets no per-value requirements.
Evidence stays with the model. See the Calculate Section Guide for the evidence panel.
Overheating
To check the same model for overheating risk, tick Overheating on the Quick sim card. Overheating is a preview for Pro accounts. An existing building takes the TM59 methods only, not Part O. See the Overheating guide.
Results are provisional
Treat every HEM:EPC result as provisional. These are the reasons:
- The rating. It uses an interim formula and interim bands. The final EPC metrics are not yet published.
- The prices. The energy cost uses 2024 fuel prices.
- The weather. Every run uses one weather file, for Bedford. It does not follow the postcode.
- The products. The product data is illustrative.
- The air leakage. The infiltration estimate is still under development.
The values will change when the final metrics are published. Do not use them for a client, a sale or a lodgement.